
2D Vastu Plan
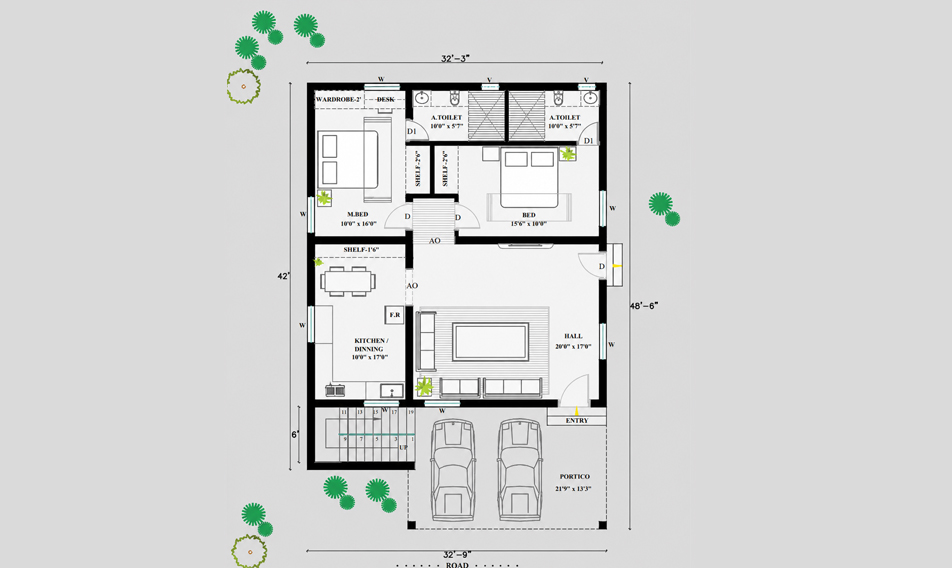
- 2D floor plan provide a clear and simple visual overview of the property.
- The great starting point for home design.
- Provide 2D architectural Floor plan with specific client’s requirements.
- The residential Building Drawing like Ground floor Building Plan, First Floor Building Plan, 1bhk, 2bhk, 3bhk house plan As per vastu
- All kind of plot like North face, East face, south face, west face are to be design as per vastu.
- Drawing for Residential Building, Commercial Building, Industrial Building and all kind of civil engineering drawing we do.
- Free download Building 2D plan samples . 30 x 40 North facing house plan, 2bhk. North facing house plan as per vastu ,30 x 40 East face house plan, 25 x 36 south face. House plan as per vastu, West facing 2bhk house plan as per vastu, Duplex house plan.
Types

EAST FACING BUILDING PLAN
2 bhk east facing GROUND FLOOR PLAN
20 x 40 East facing building plan as per vastu tamil
26 x 40 East Facing house Plan as per vastu in Tamil ll 095
26 x 40 2BHK East Face Plan Explain in Tamil ll 092
26 X 43 East facing GROUND FLOOR PLAN
30 x 40 East face house plan
30 x 40 East facing 1000 sft house plan
40 X 32.9 FIRST FLOOR PLAN
40 X 32.9 GROUND FLOOR PLAN
750 sft East facing house plan
East GROUND FLOOR PLAN tamil
east GROUND FLOOR PLAN coimbatore
East ground floor plan
28 x 34 North face house plan
28 x 45 north facing plan
30 X 40 North building plan as per vasthu Tamil 2019 ll 096
Bast North Face 2bhk House plan as per vasthu Tamil ll 100
NEW FINAL GROUND FLOOR PLAN
North facing 2bhk house plan as per vastu in tamil
North facing 2bhk house plan as per vastu